

VDC / BIM Manager  ·  Senior Architect  ·  Abu Dhabi, UAE

AbdelrahmanEissawy

I solve spatial and data conflicts in the virtual model, so they never reach the site. Ten years of architecture, coordination and information management across Gulf and U.S. projects.

ISO 19650 Information Manager LOD 200–500 4D–7D Delivery OpenBIM / IFC
10+
Years in practice
3
Regions delivered
200–500
LOD range modelled
4D–7D
Dimensions integrated
APractice

What I take responsibility for on a project

A senior architect first, an information manager second — which means the model is judged by whether it builds, not by how it renders.

01

Information management

BIM Execution Plans, Exchange Information Requirements, and Common Data Environments set up and enforced to ISO 19650 — so naming, status and revision hold up through every handover.

  • BEP / EIR
  • TIDP / MIDP
  • CDE workflows
  • ACC
02

Clash & coordination

Federated Architecture, Structure and MEP models with shared coordinates, rule-based clash detection and BCF issue tracking that closes out instead of piling up.

  • Navisworks
  • Solibri
  • XML rulesets
  • BIM Collab · Revizto
03

Scan-to-BIM

Point-cloud acquisition through registration to a verified as-built model — the basis for design validation, renovation and facility management use cases.

  • Laser scanning
  • Autodesk Recap
  • As-built modelling
04

Model automation

Dynamo and Grasshopper routines that audit model health, correct parameters at scale and remove the repetitive work from a coordination cycle.

  • Dynamo
  • Grasshopper
  • C#
  • Search sets
05

Architectural delivery

Concept through construction documentation: detailing, drawing packages, shop drawings and quantity takeoff for residential, commercial and multi-unit work.

  • LOD 200–400 packages
  • Planswift · Bluebeam
  • COBie
BExperience

Ten years, read as a section

From modelling to coordinating to owning the digital process end to end.

BIM & Digital Transformation Manager

02/2026 — Present · Abu Dhabi, UAE

Bureau Veritas

  • Lead BIM and digital information processes across the portfolio, aligned to international standards and client requirements.
  • Run Scan-to-BIM workflows end to end: point-cloud acquisition, processing and conversion into verified as-built models.
  • Author BEPs, manage the CDE, and hold model coordination and data integrity through the project lifecycle.
  • Drive digital transformation by connecting BIM workflows to analysis platforms and automation tools.

Lead BIM Coordinator

02/2021 — 02/2026 · Wisconsin, US

Paradigm

  • Managed the full lifecycle of BIM data from Revit through Navisworks and Solibri federation to OpenBIM (IFC) delivery.
  • Bridged Architecture, Structure and MEP with automated clash detection and high-fidelity data mapping.
  • Reviewed model quality, led feedback meetings, and implemented corrective action to hold standards across disciplines.
  • Guided the BIM team on performance, skills and productivity alongside QA and L&D.

Architect

07/2020 — 02/2021 · Alexandria, Egypt

Incepto Contracting — Alex Towers, mixed-use development

  • Led preparation of all architectural drawings from LOD 200 to LOD 400.
  • Delivered the full drawing package for a high-rise mixed-use building on programme.
  • Coordinated the architectural team to keep the BIM model consistent across contributors.

Revit Architectural Modeler

02/2019 — 05/2020 · Dammam, Saudi Arabia

Infinity Design Group

  • Built detailed architectural BIM models from concept design to construction documentation.
  • Produced shop drawings and 3D visualisations for client presentations and coordination.

BIM Specialist — Independent

05/2018 — Present · Remote

Freelance practice

  • Architectural BIM models, construction documents, quantity takeoffs and material schedules.
  • Clash detection and interdisciplinary coordination in Navisworks, BIM 360 and ACC.
  • BEPs, Revit families and standardised templates for workflow consistency.
CSelected projects

Recent work

Cultural, hospitality, healthcare, education and residential projects across the UAE and the United States.

Image pending

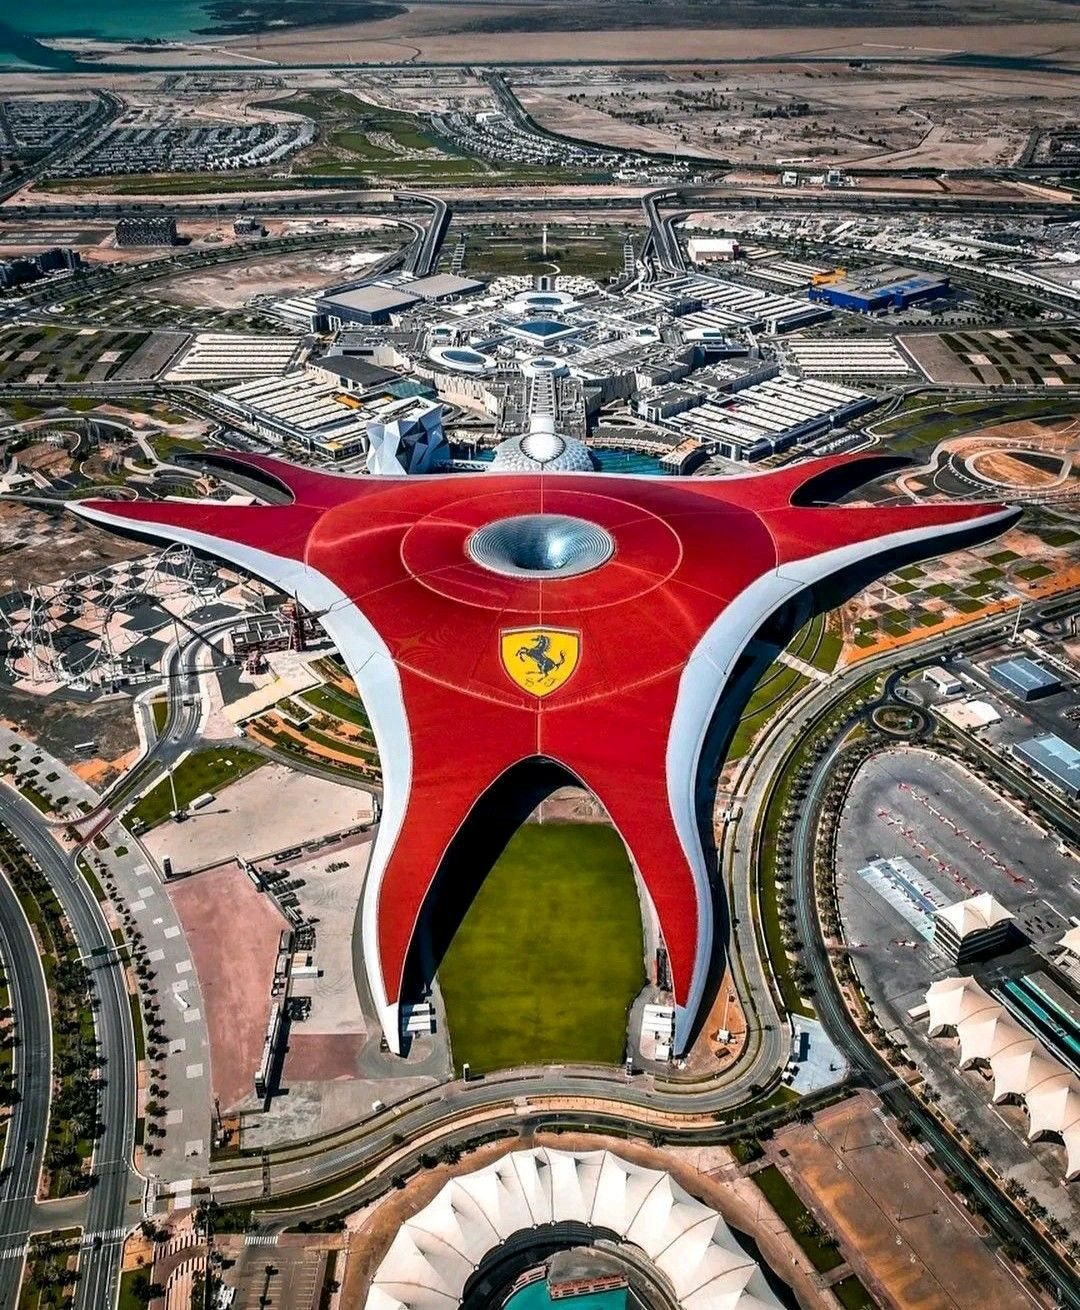
Ferrari World, Yas Island

Abu Dhabi, UAE · Leisure

View project →

Image pending

Guggenheim Abu Dhabi

Saadiyat Island, UAE · Cultural

Image pending

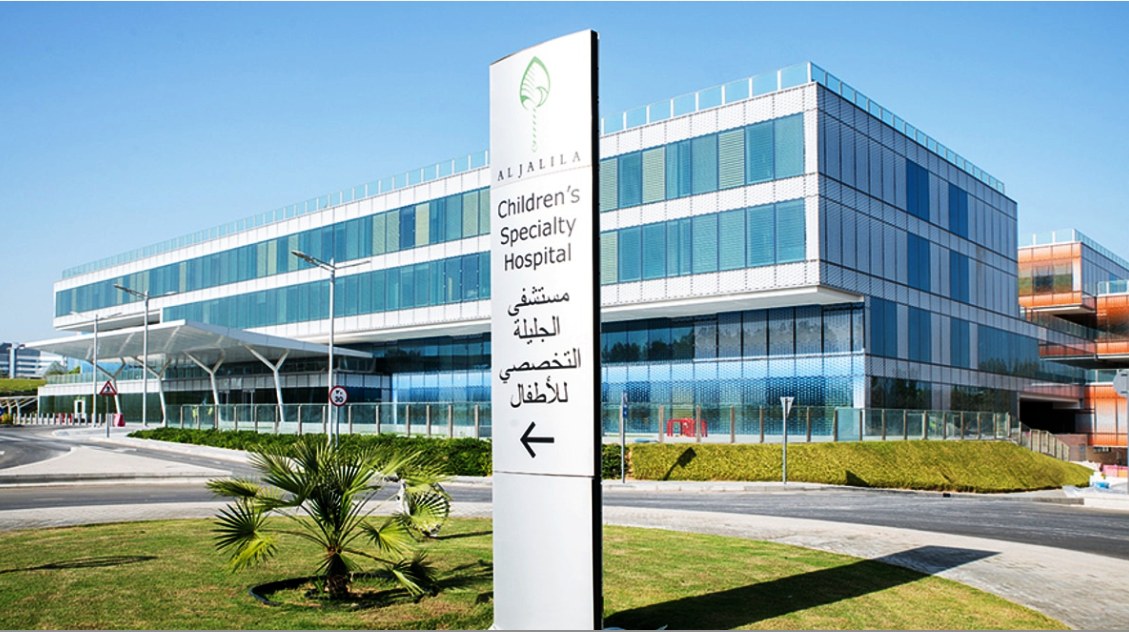
Dubai Health Facilities

Dubai, UAE · Healthcare

Image pending

Mirage Royal Hotel

UAE · Hospitality

Image pending

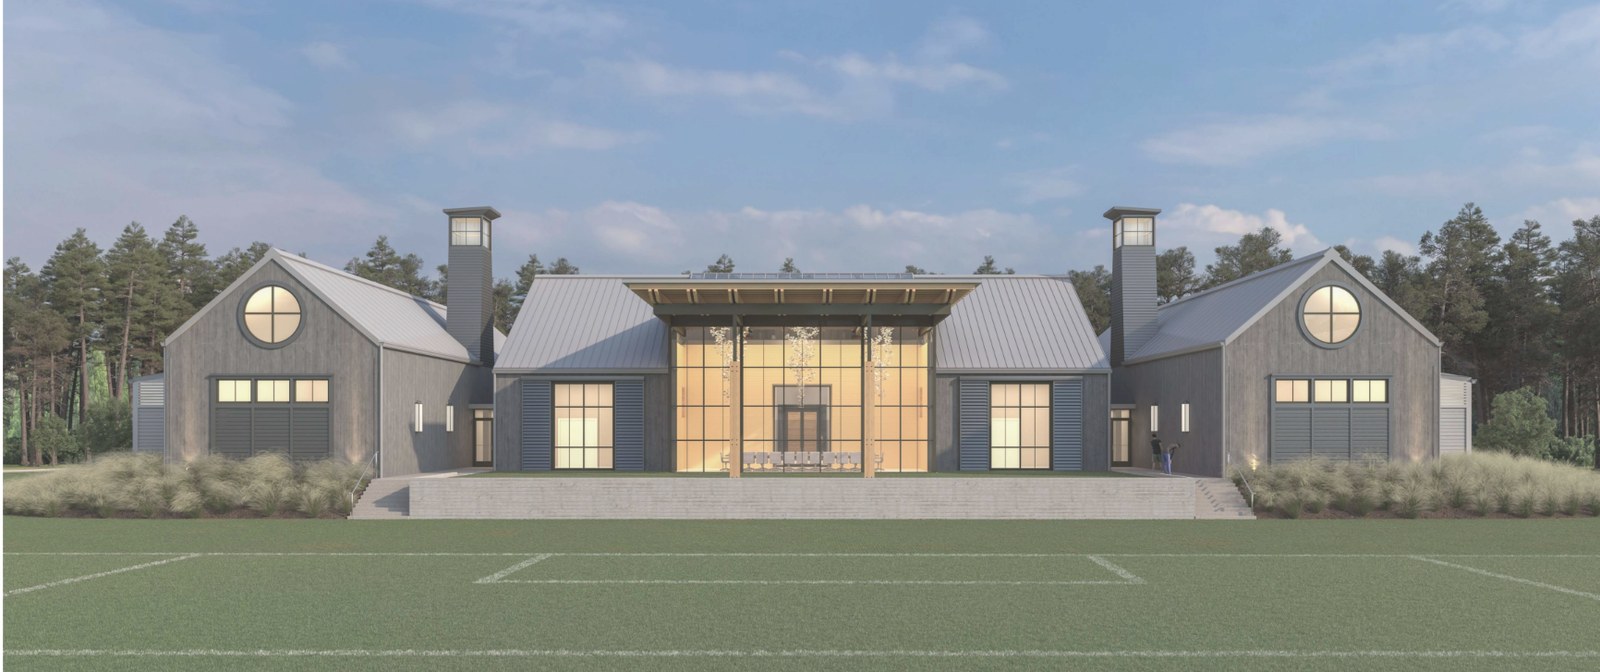
SCAD Field House

United States · Education / Sport

Image pending

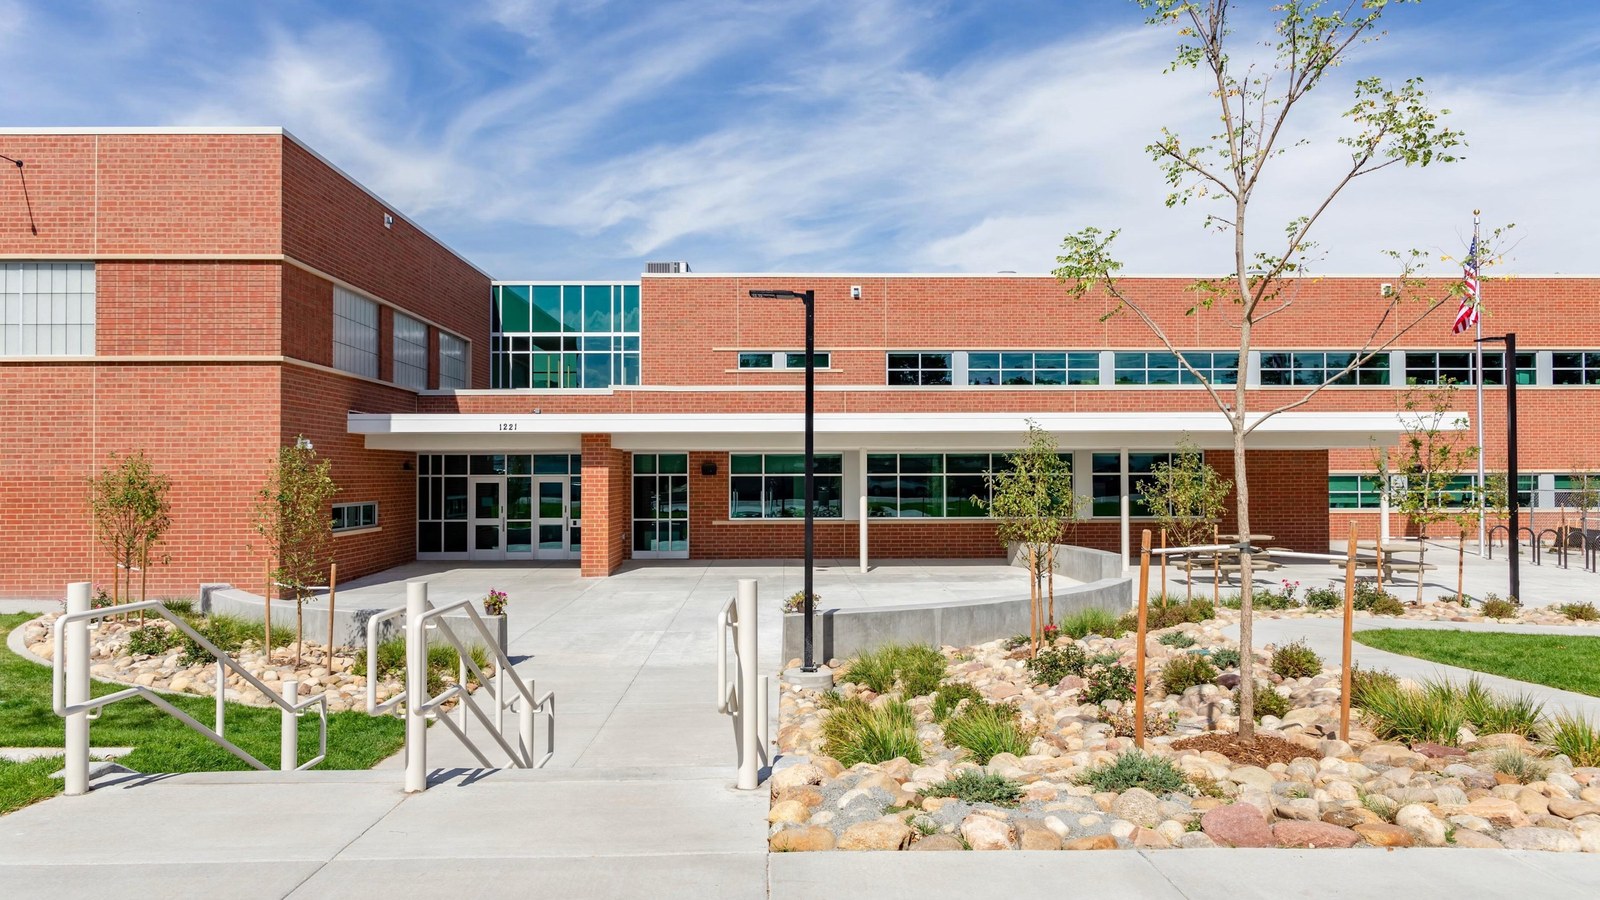
Hillcrest Educational

United States · Education

Image pending

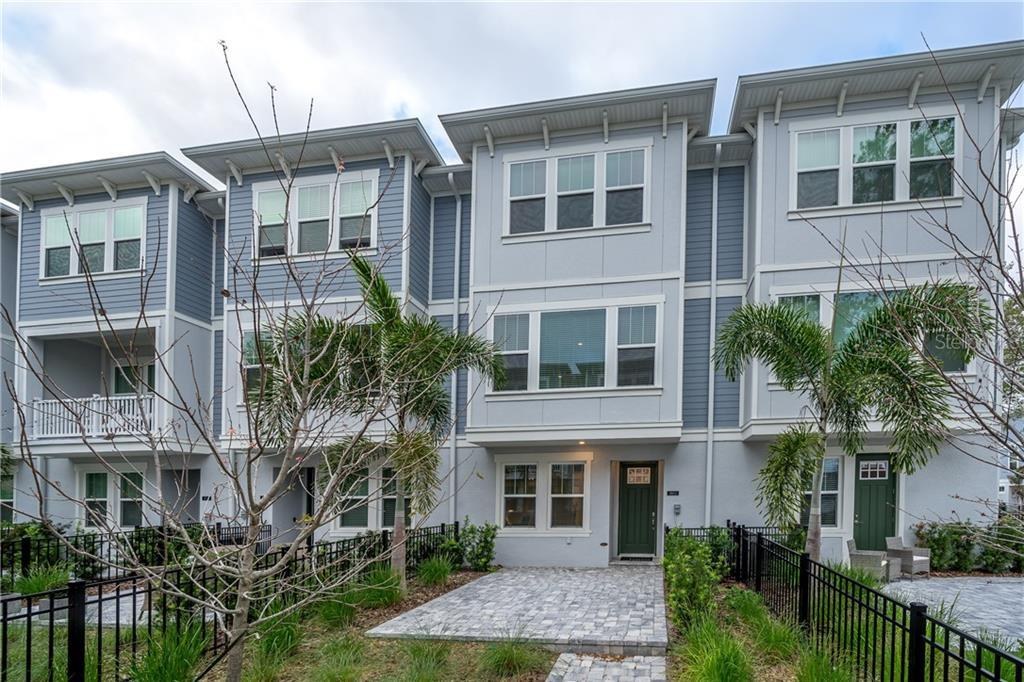
Tampania Townhomes

United States · Multi-unit residential

Image pending

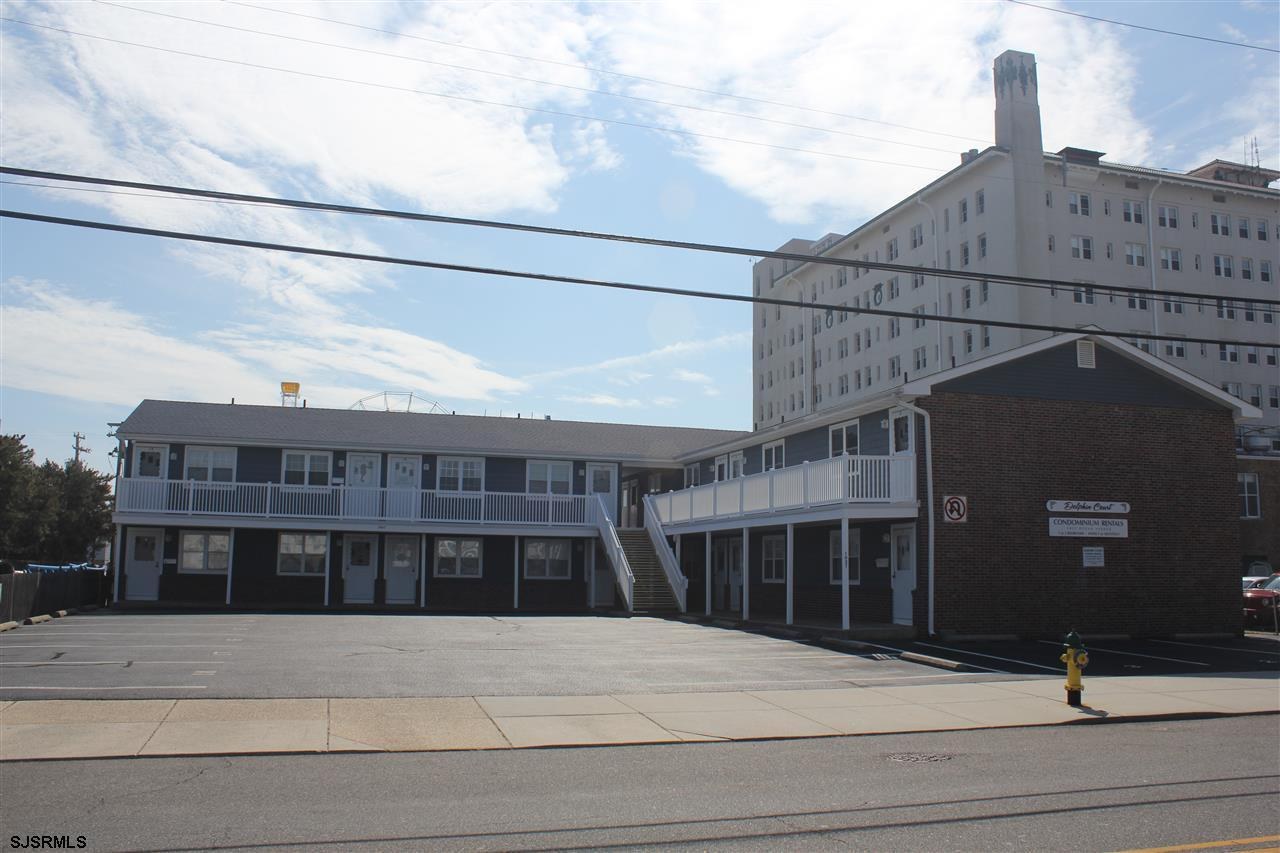
Sal Conte, 1027 Ocean

United States · Residential

Image pending

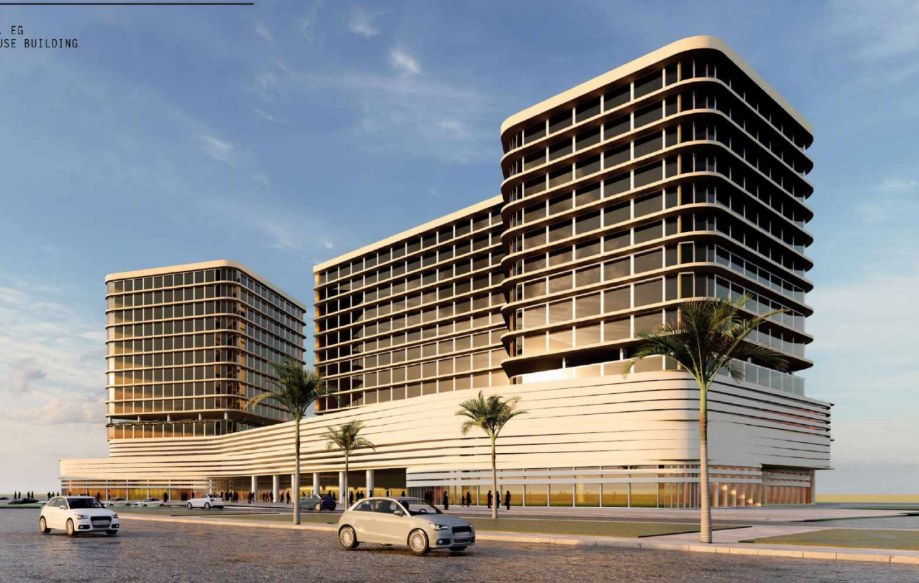
Alex Towers

Alexandria, Egypt · Mixed-use high-rise

DSoftware & R&D

What I’ve built

Internal tools developed on the R&D side of the role — one that catches defects before they reach site, and one that captures the ones that do.

01

Structural design review audit

Python · Released · In use by the structural review team

Automated audit that compares the native structural model against the IFC deliverable, flags every discrepancy and produces a defect report for the design review team. It replaces a manual, element-by-element check and saves the team hours on each review cycle.

02

Site QA/QC defect capture

In development

Field tool for the site QA/QC team to record asset defects, mark up locations and attach comments in place — so issues are logged against the asset while the inspector is standing in front of it, rather than written up afterwards.

EToolkit

Legend

Authoring & modelling

  • Revit
  • AutoCAD
  • Rhino
  • Autodesk Recap

Coordination

  • Navisworks
  • Solibri
  • Autodesk Construction Cloud
  • Trimble Cloud Engine

Automation

  • Dynamo
  • Grasshopper
  • Python
  • C#

Takeoff & visuals

  • Planswift
  • Bluebeam
  • Lumion
  • Photoshop
FCredentials

Education & certification

BSc Architecture Engineering

Alexandria University — five-year programme in architectural design, construction systems and urban planning.

Introduction to Computational Design

Harvard University Graduate School of Design — parametric modelling, scripting and design logic in construction workflows.

BIM Management & Coordination Diploma

Niqat for Training & Consulting — multi-disciplinary models LOD 200–500, ISO 19650, and 4D–7D delivery.

Level 3 Information Manager — ISO 19650 Expert

Advanced information management: EIR, BEP, TIDP, MIDP and CDE workflows.

Certified BIM Manager

ISO 19650-based management covering EIR/BEP, coordination, Revit collaboration and openBIM standards.

Revit & Grasshopper Essential Training

Core Revit architecture workflows; parametric modelling and algorithmic design for Rhino.