Abu Dhabi, UAE. Available worldwide, on site or remote. abdelrahmaneissawy@outlook.com

Project 02. Cultural. Saadiyat Island, UAE.

Guggenheim Abu Dhabi

Federated model coordination across every discipline on a major museum, and geometric validation of a monumental outdoor art commission against the building that receives it.

Role
BIM Manager
Scope
Coordination and geometric validation
Disciplines
Architecture, structure, MEP, civil
Standards
ISO 19650

01

The museum

Saadiyat Island, Abu Dhabi

A museum complex on an island plot, linked to the mainland by bridge, with a series of outdoor terraces wrapping the main building. The scale and the geometry make coordination the whole job: galleries stacked around a central volume, every discipline landing in the same congested envelope.
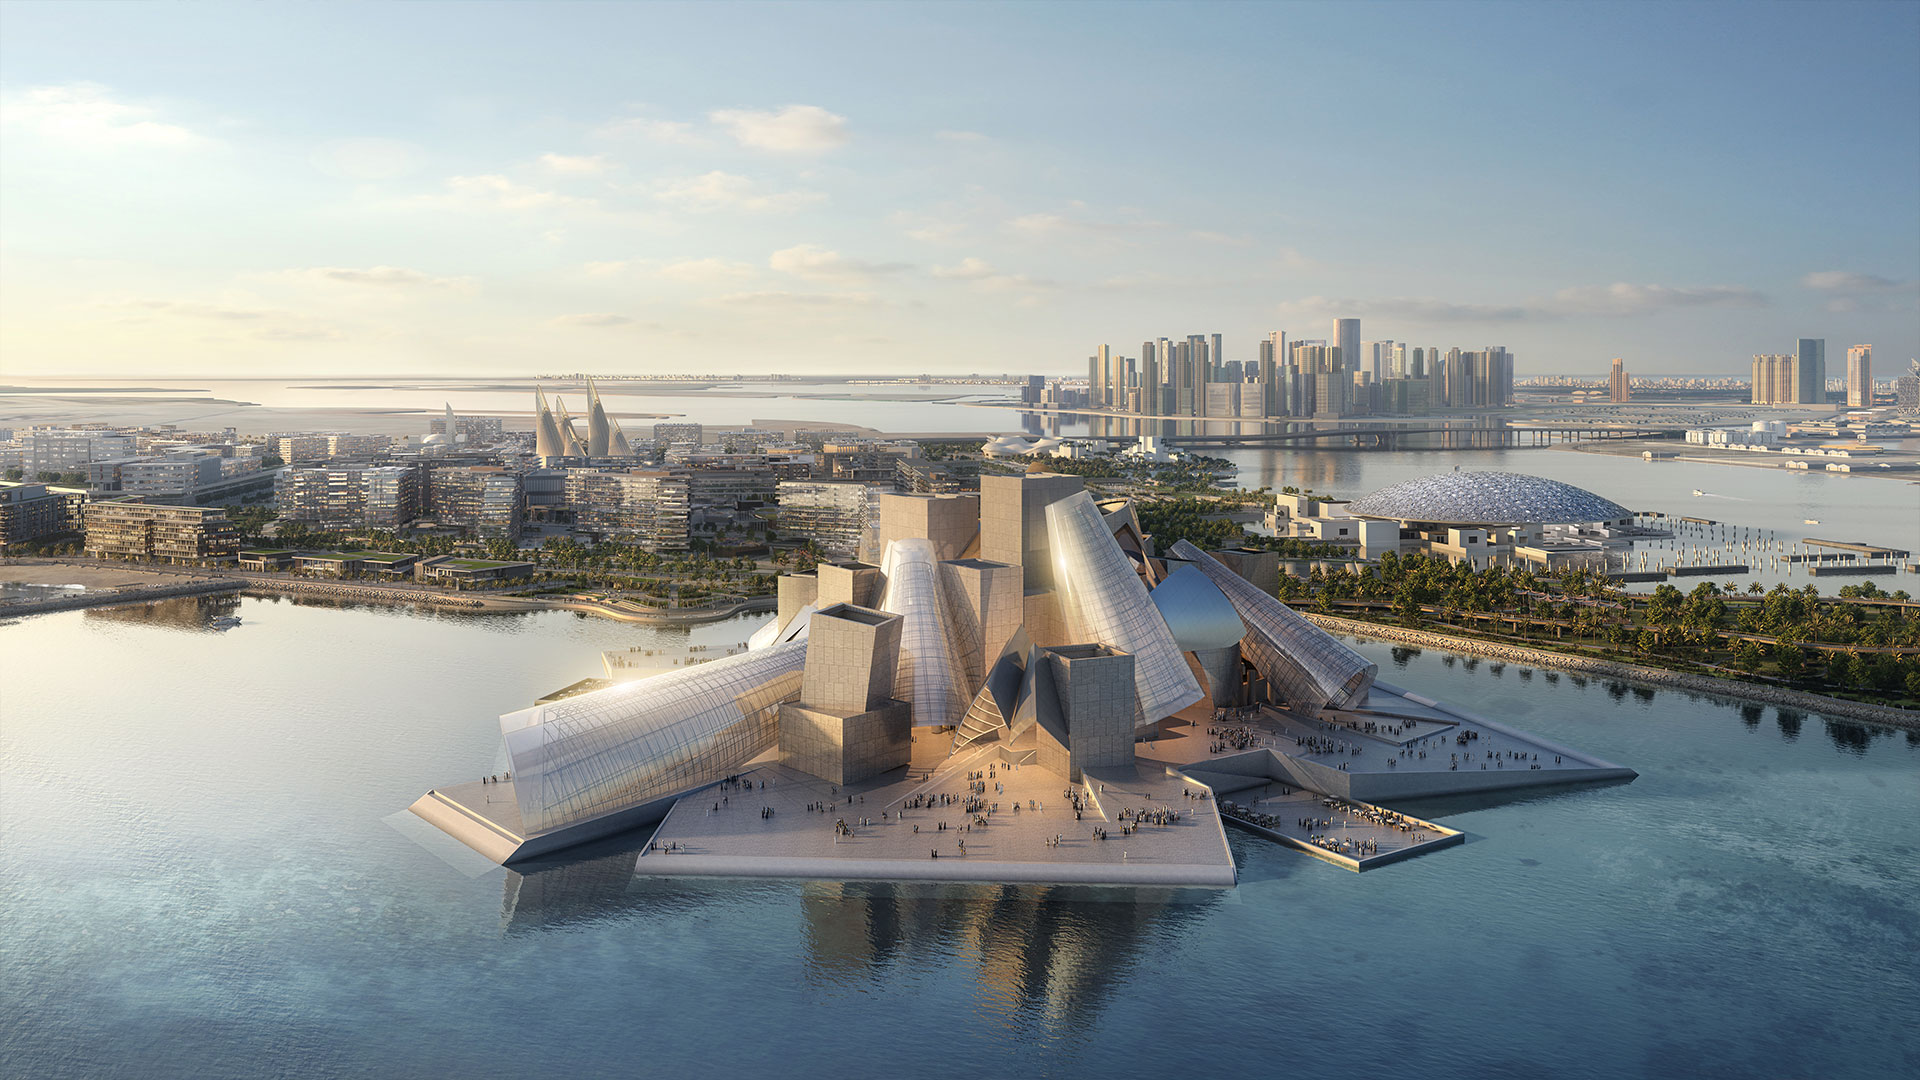
Guggenheim Abu Dhabi

02

Art commission integration

Revit

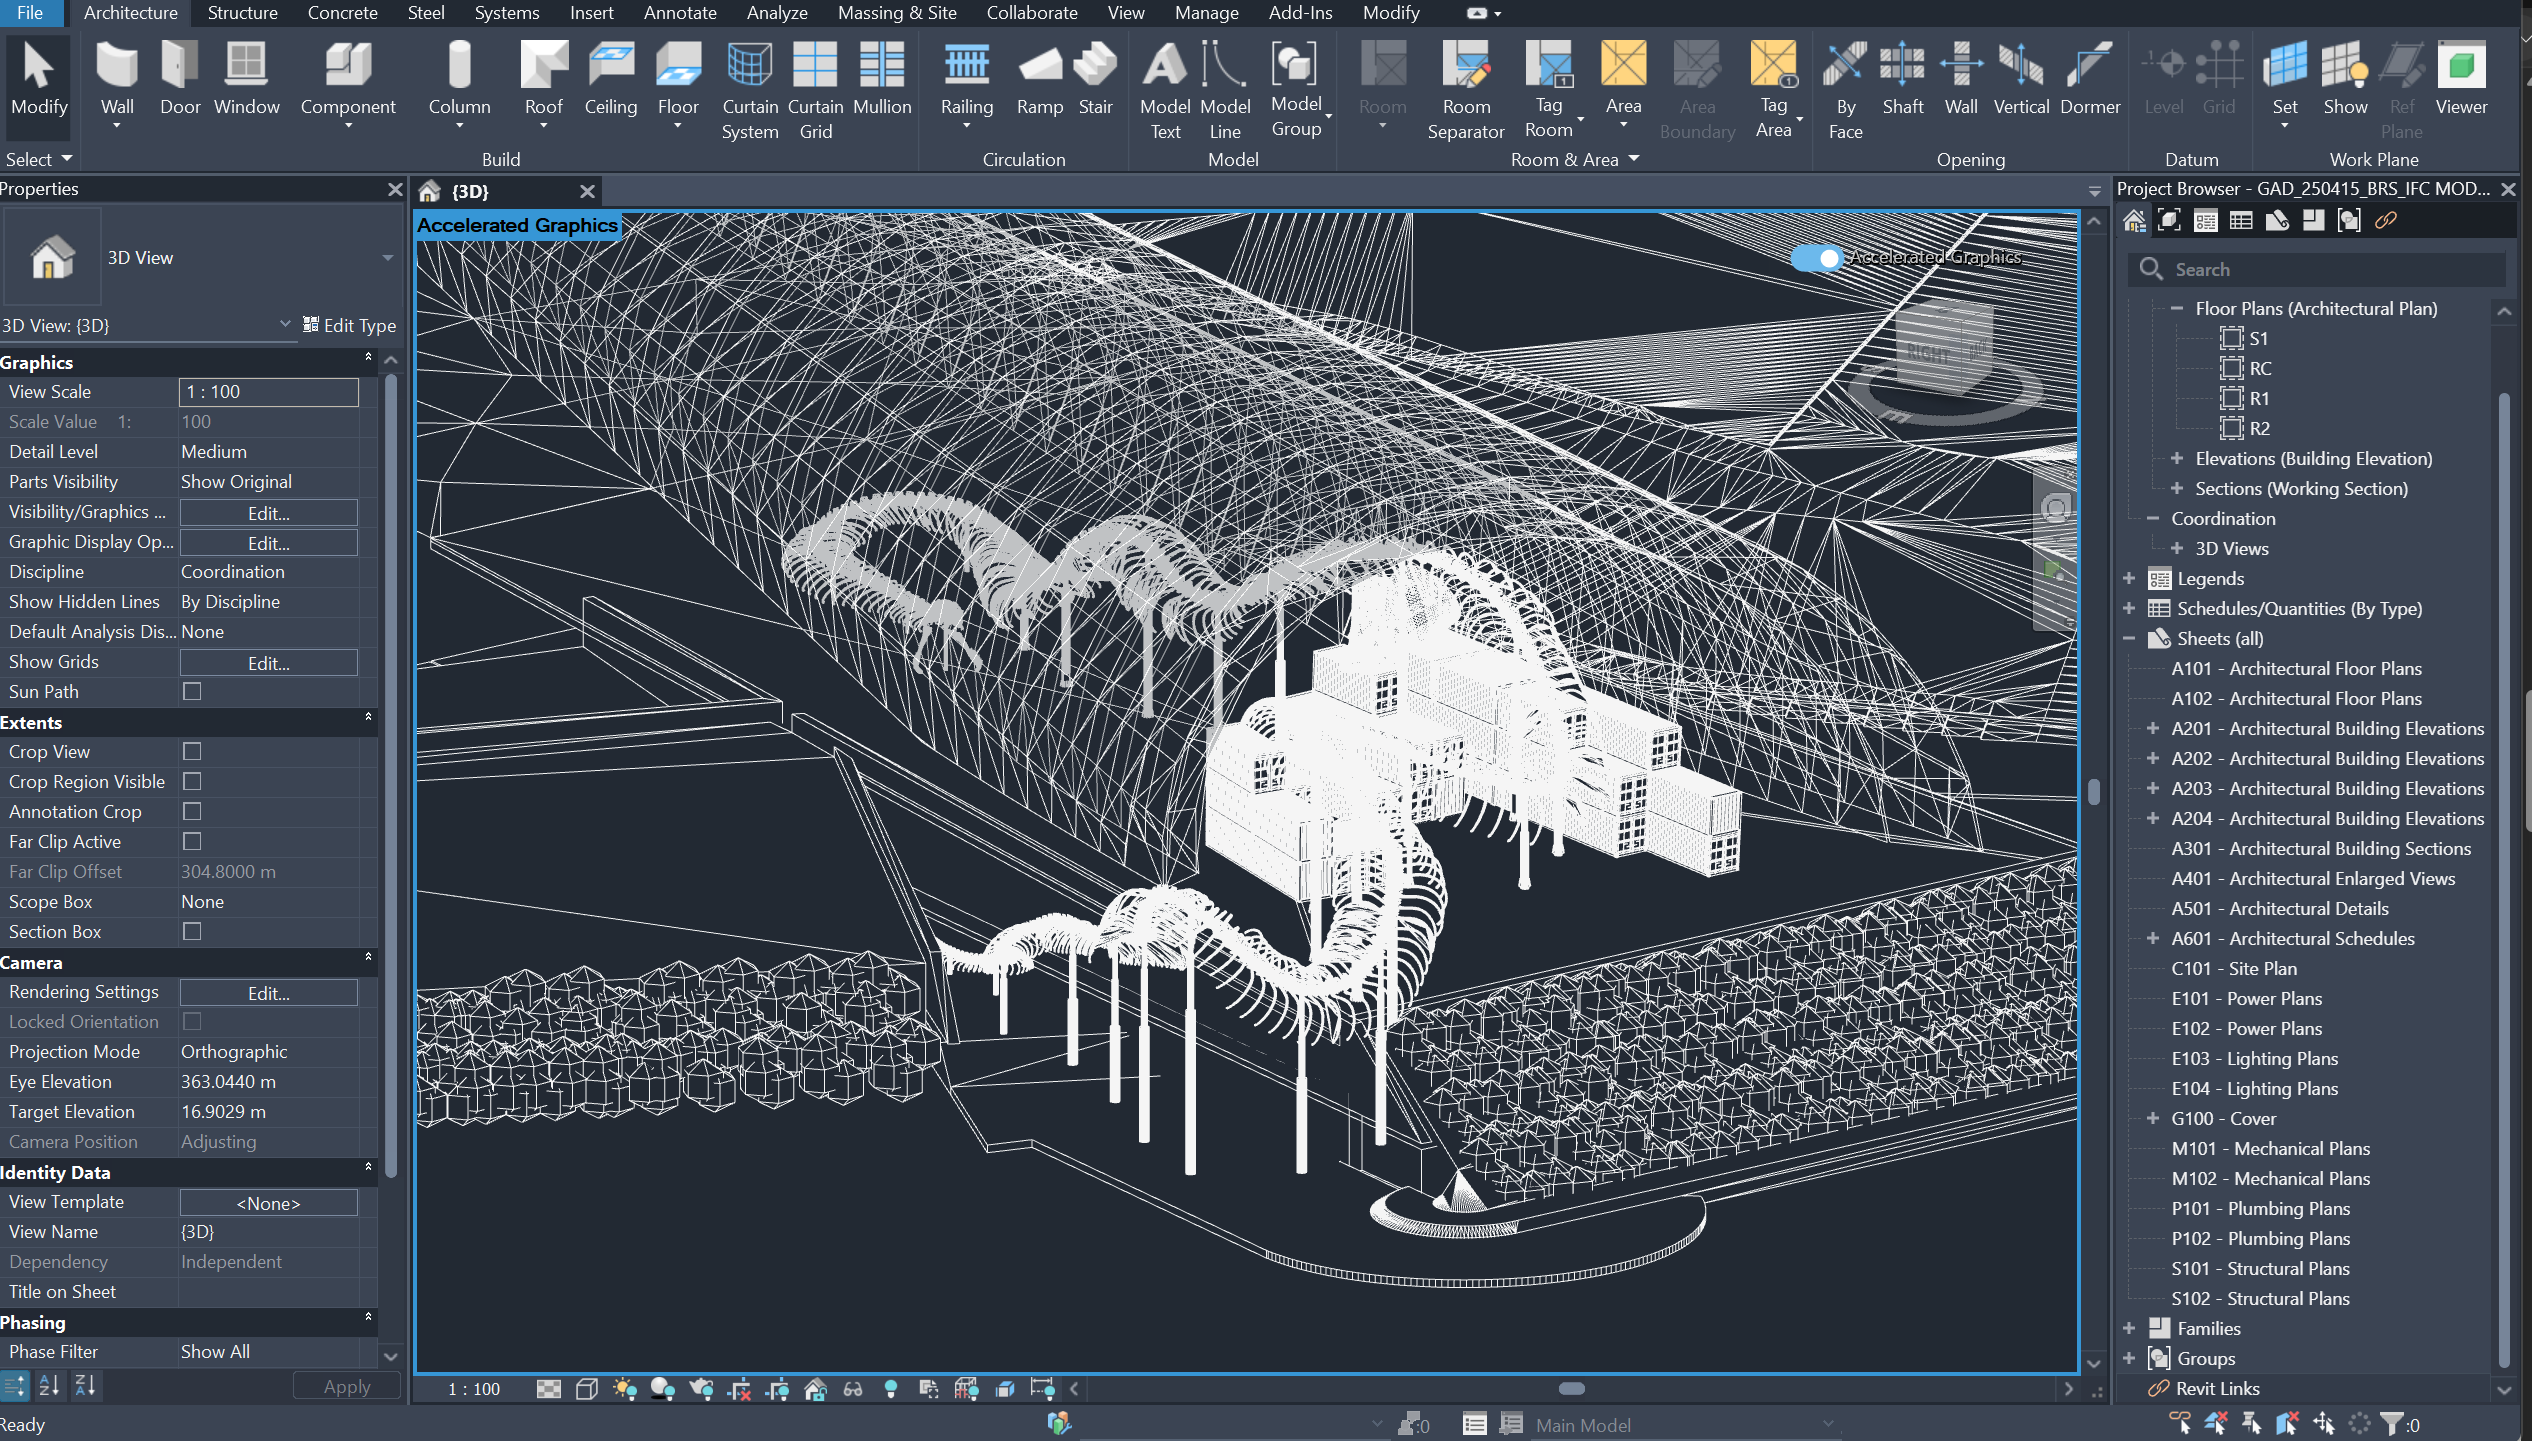
A monumental outdoor sculpture, designed and fabricated in Europe to Eurocode, had to be integrated with a building designed to UAE codes. Modelled the commission against the receiving structure so the interface could be checked before anything was fabricated for site: anchoring positions on the terrace slab, clearances, and the geometric fit of the piece within the space assigned to it.

Art commission modelled against the receiving structure

03

Federated coordination

Navisworks

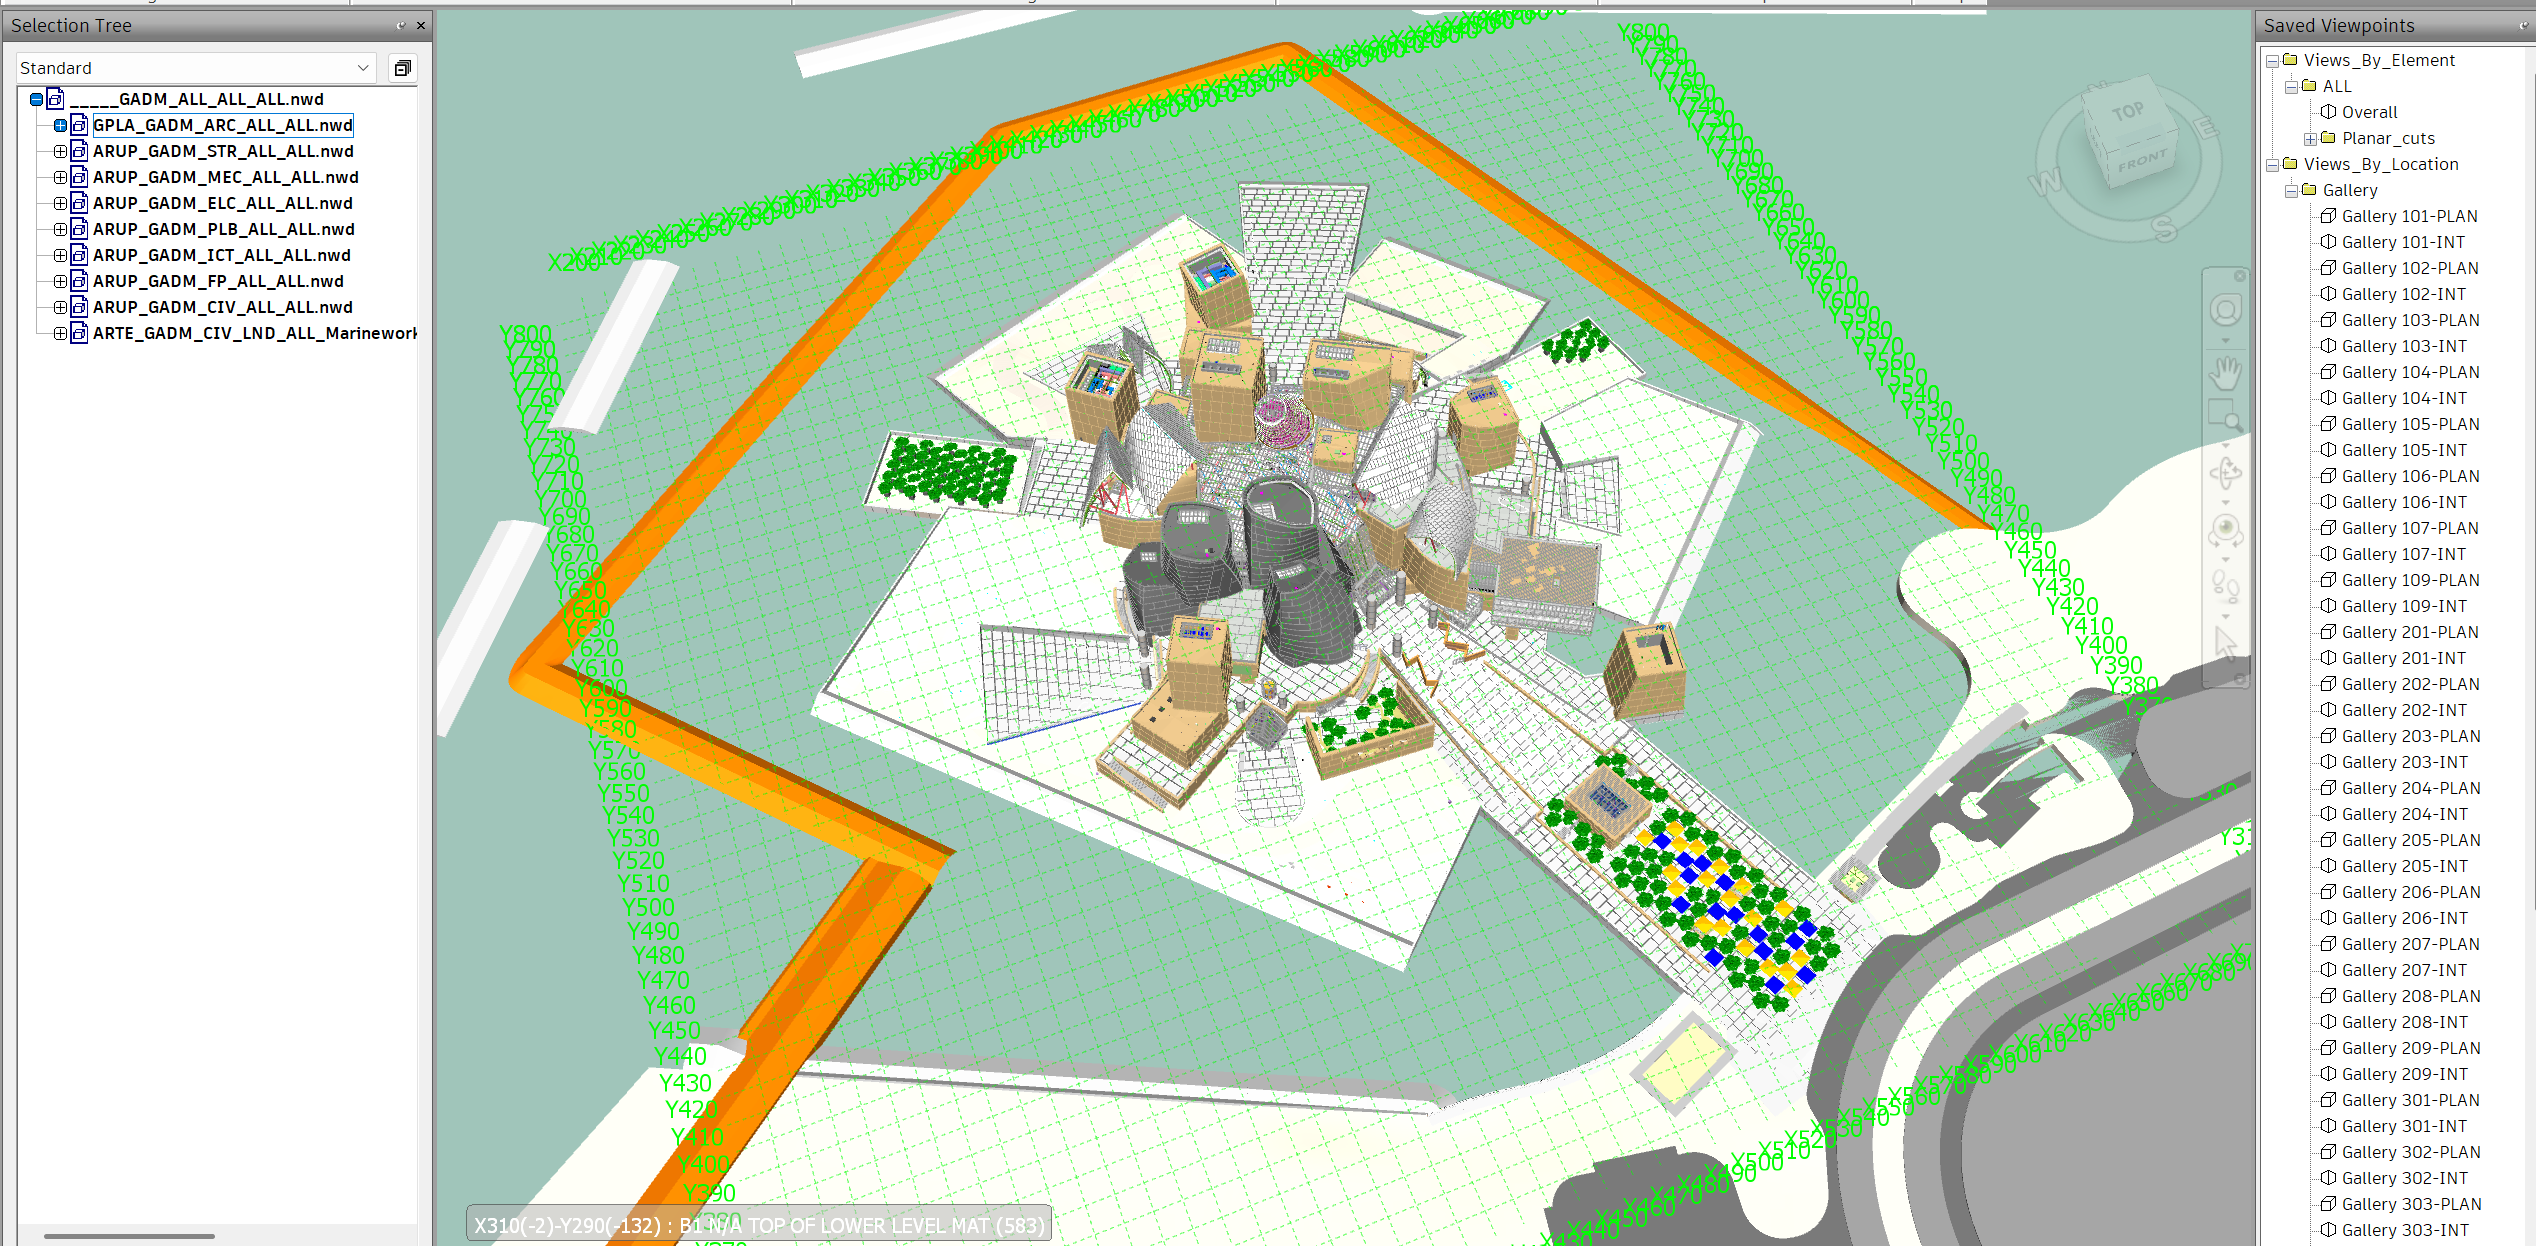
Federated the full discipline set into a single coordination model with saved viewpoints organised gallery by gallery, so review sessions could move through the building in a fixed sequence rather than hunting for the area under discussion. Clash resolution and issue tracking ran off the same federation.

Federated coordination model with discipline files and saved viewpoints

Contact

Want the detail behind any of this?

Happy to walk through the coordination approach, the standards applied, or the validation workflow.

Email me LinkedIn All projects