01
The property
Resort hotel, beachfront
A low rise resort spread along the shoreline, the kind of building where the drawings on file rarely match what was actually built. Scanning establishes what is there before anyone models a wall.
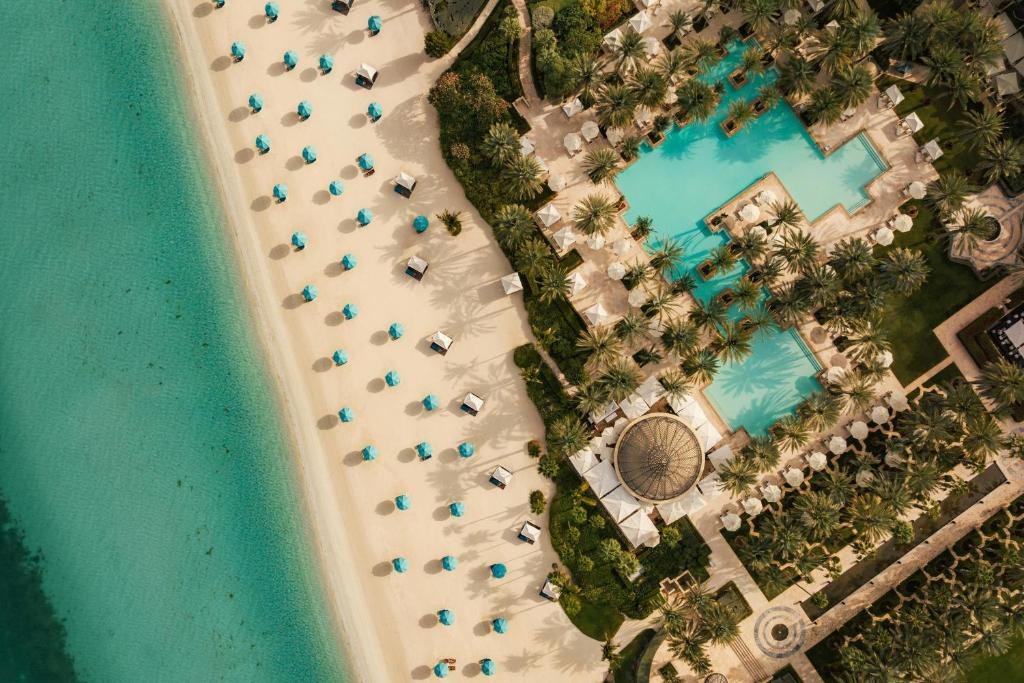
Project 03. Hospitality. UAE.
Scan to model at LOD 300 for a resort hotel, with 2D as built drawings generated directly from the model rather than redrawn by hand.
01
Resort hotel, beachfront
A low rise resort spread along the shoreline, the kind of building where the drawings on file rarely match what was actually built. Scanning establishes what is there before anyone models a wall.
02
Revit
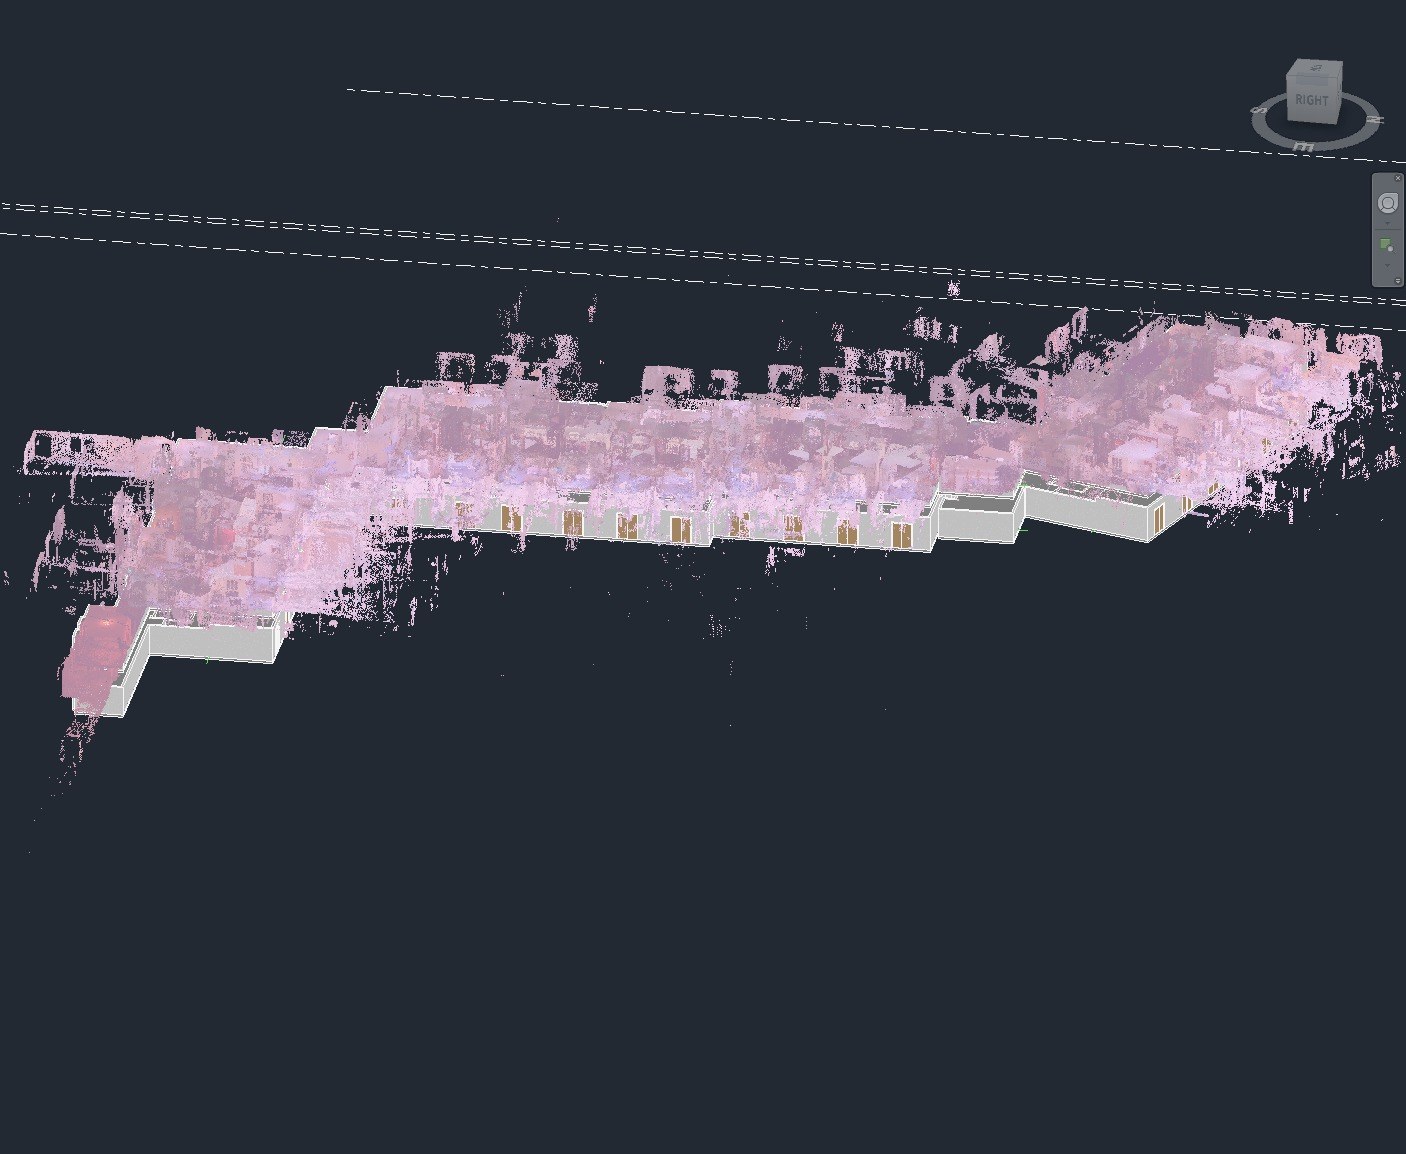
The registered point cloud loaded into Revit with the model built directly over it, so every element is placed against measured survey data rather than an assumed dimension. The model is developed to LOD 300, enough for the geometry to be relied on downstream without over modelling detail nobody asked for.
03
Revit
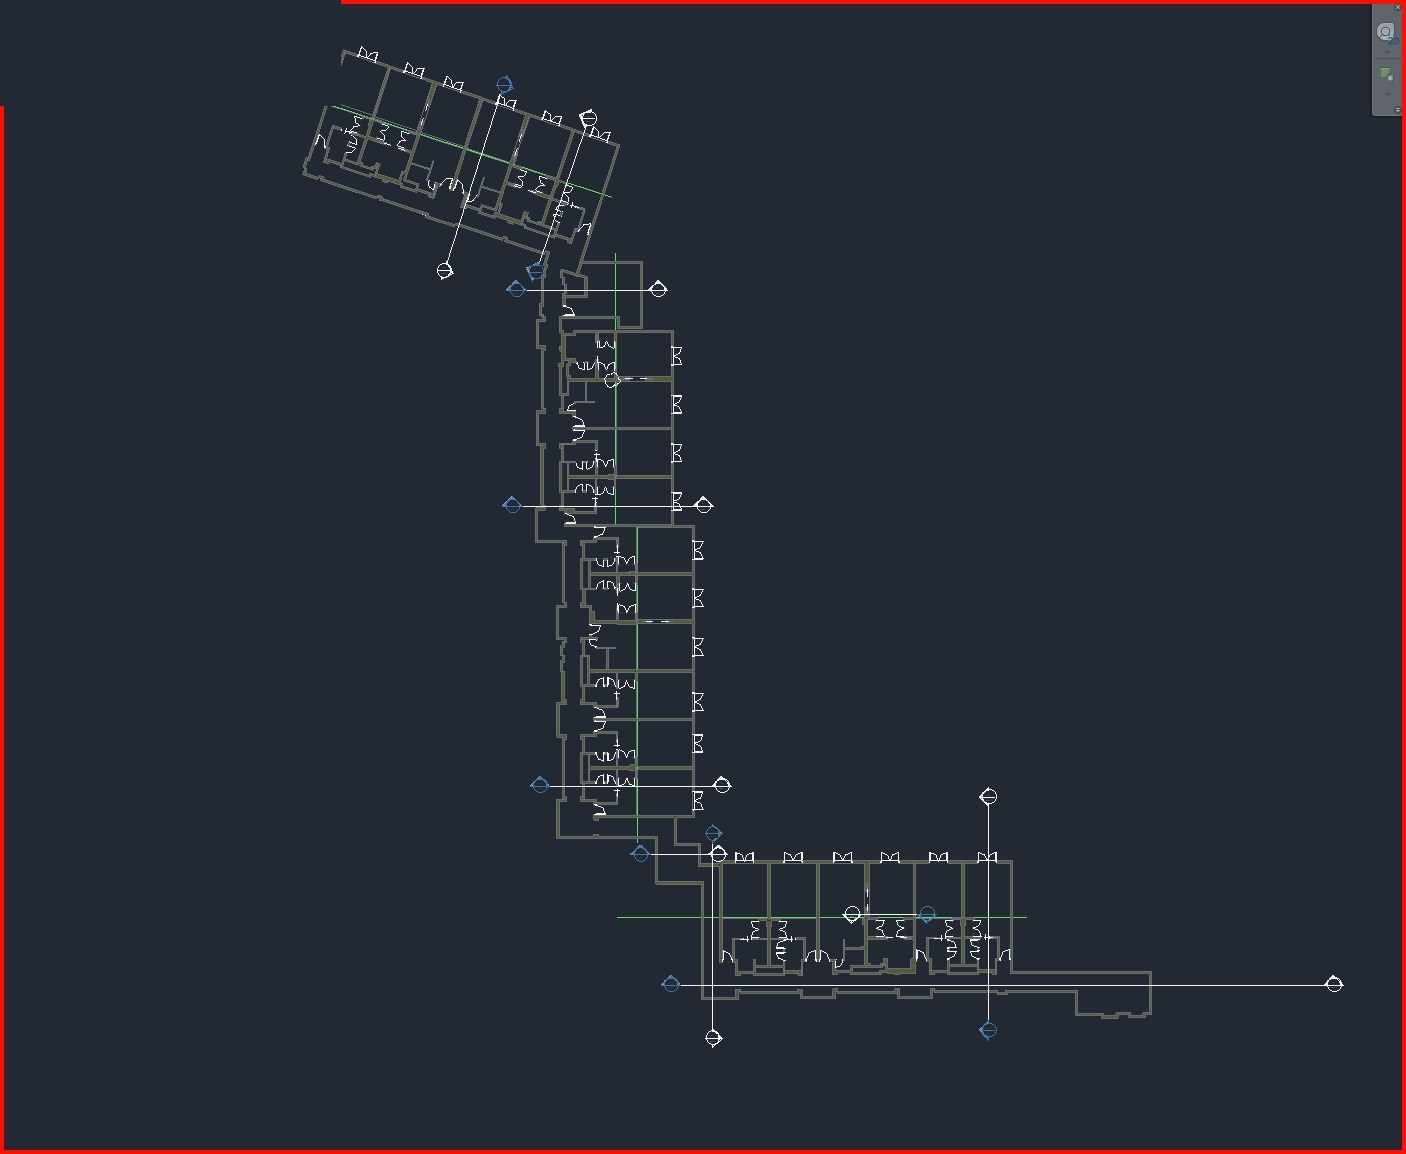
2D as built drawings generated as views of the model, not redrawn separately. Plans, grids and levels come straight from the modelled geometry, so a correction to the model corrects every drawing that shows it. That is the difference between an as built set that stays true and one that starts drifting the day it is issued.
Contact
Happy to walk through the scan strategy, the modelling standard, or how the drawing set was structured.